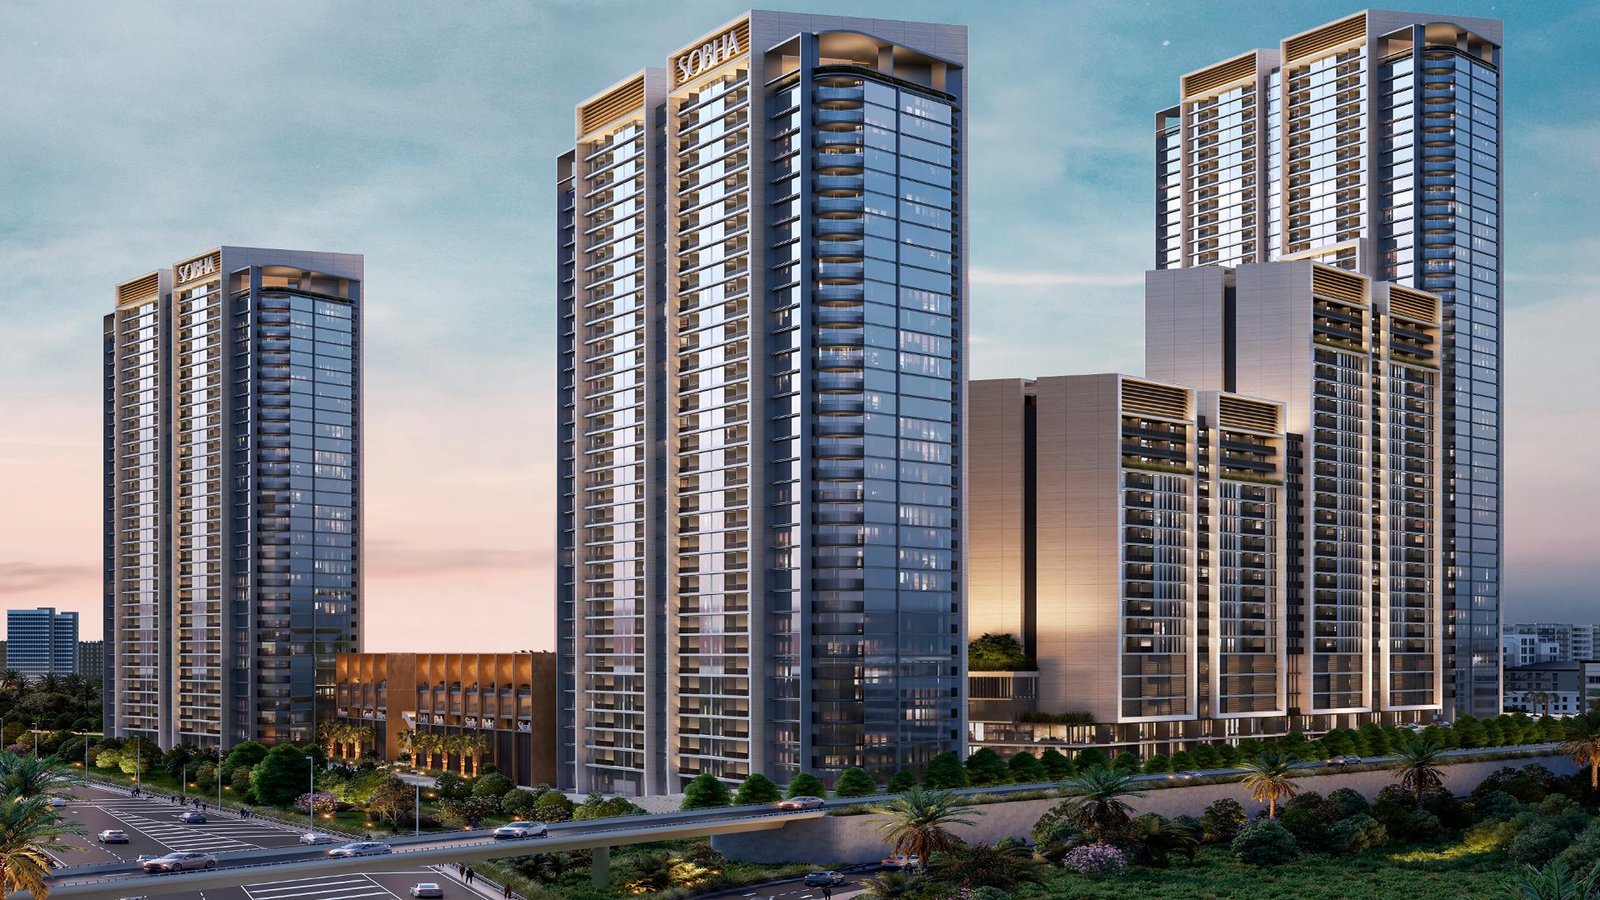
Sobha Orbis – Tower D

Contemporary apartments in Motor City featuring practical layouts, balconies, landscaped amenities, city views and convenient connectivity across Dubai’s residential and leisure destinations.

Launch Price

AED 1.16M

USD 316K

Handover

Q4 2028

Type of Property

Residential apartment

Project Overview

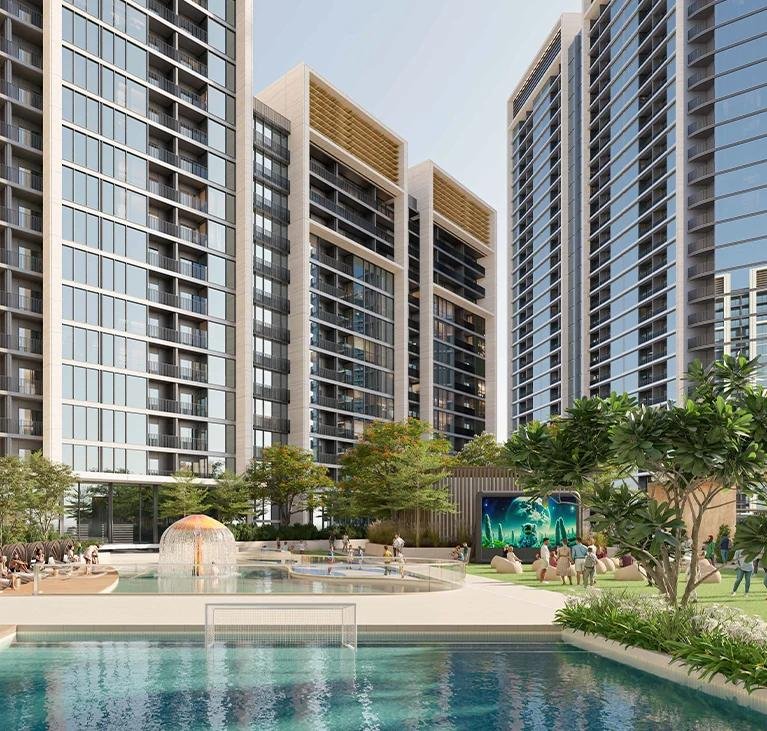
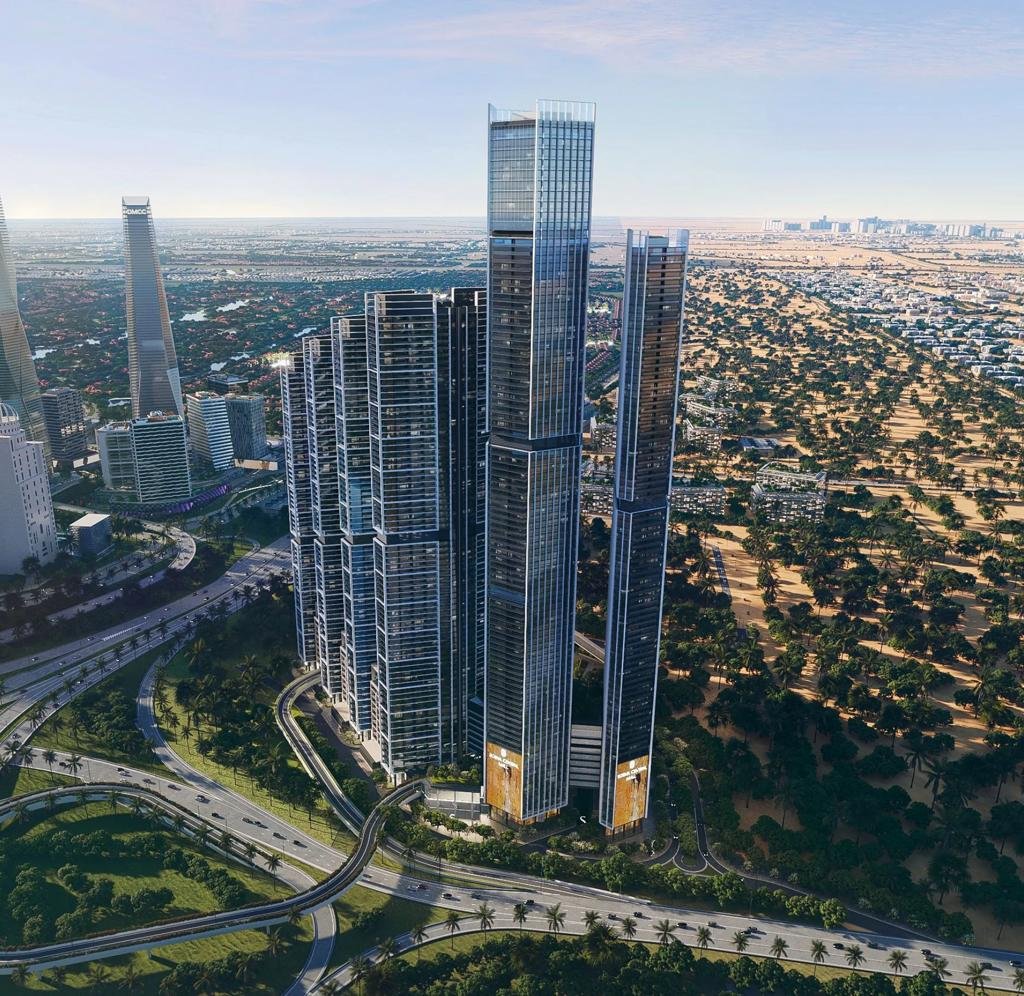
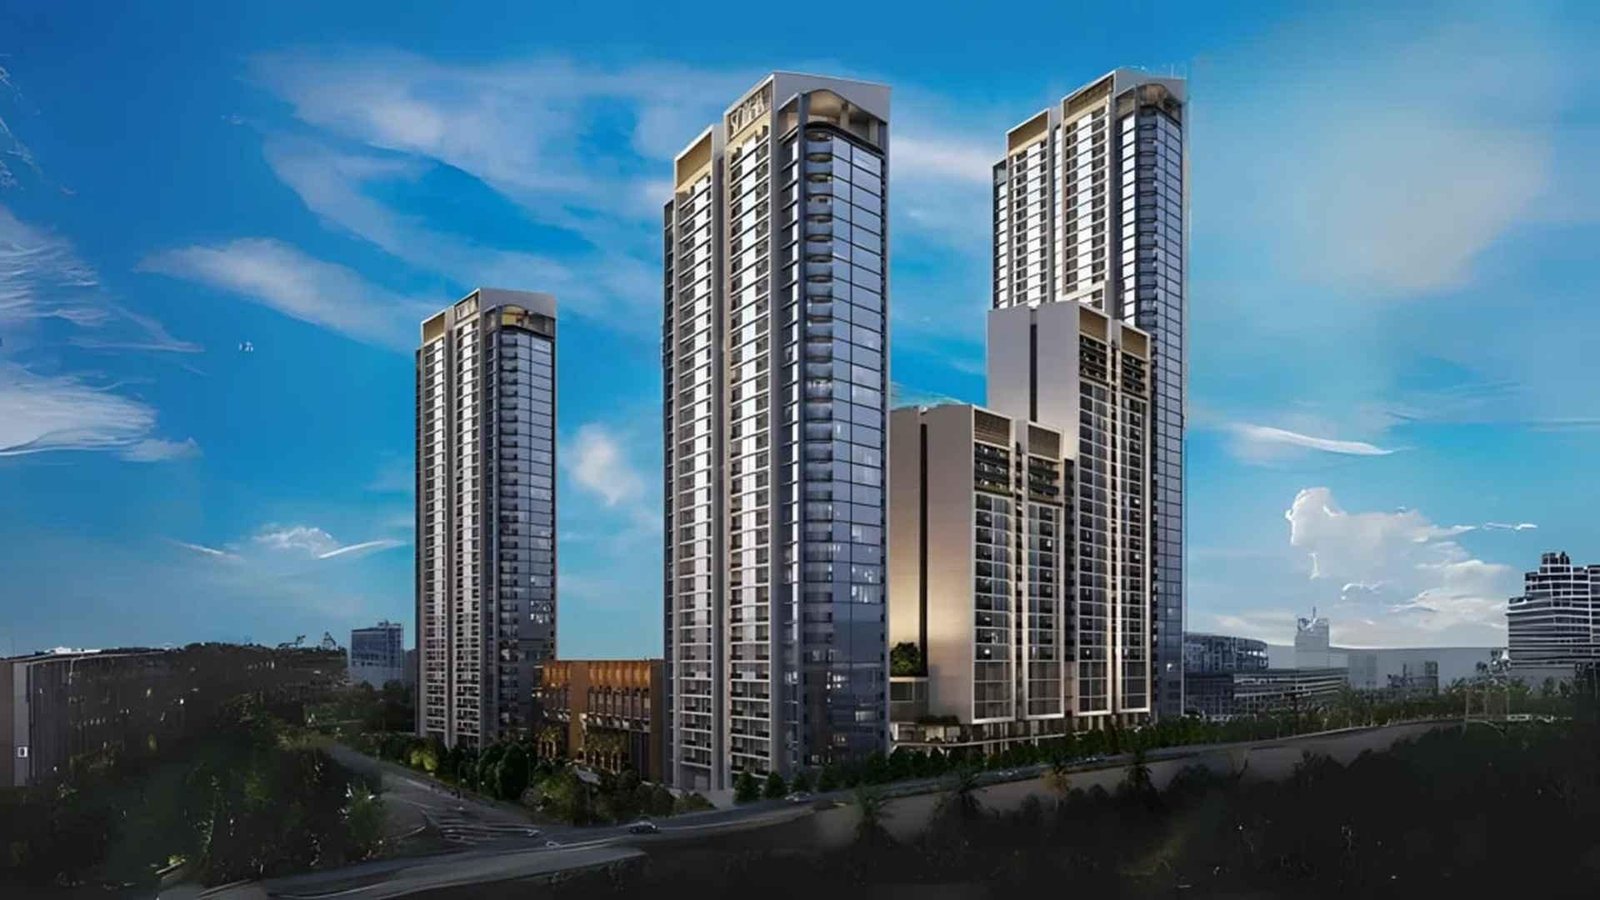
Sobha Orbis – Tower D is part of a residential development by Sobha Realty in Motor City, Dubai. The wider Sobha Orbis community comprises seven residential towers connected by a shared podium, with landscaped communal areas, leisure facilities and a range of apartment configurations.

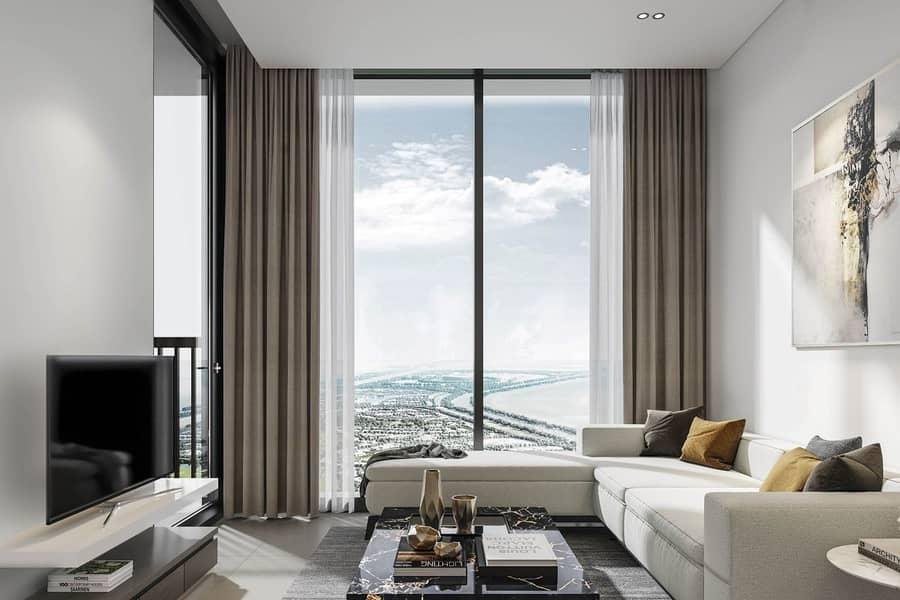
The supplied Tower D floor plans feature one-bedroom, one-and-a-half-bedroom and two-bedroom apartments. Depending on the selected layout, homes include living and dining areas, kitchens, bedrooms, bathrooms and balconies. Selected configurations also provide a study or store room, while certain ground-floor apartments feature private yards.

Apartment sizes vary by configuration. The supplied plans include one-bedroom layouts of approximately 612–638 sq ft, a one-and-a-half-bedroom layout of approximately 732 sq ft, and a two-bedroom layout of approximately 1,007 sq ft. Selected ground-floor layouts with private yards extend to approximately 1,160 sq ft.

Residents can access lifestyle facilities across the wider development, including swimming pools, fitness areas, sports courts, landscaped outdoor spaces and children’s recreation facilities. The project is situated in Motor City, with road connections to Sheikh Mohammed Bin Zayed Road and Al Qudra Road.

Nearby destinations include Dubai Autodrome, First Avenue Mall, Dubai Polo & Equestrian Club and other established leisure and retail destinations.

Sobha Orbis is an off-plan development, with the registered overall project completion date falling in Q4 2028. Buyers should verify the specific apartment’s size, view, bathroom arrangement, price, payment schedule and contractual completion terms before purchase.
Location

Developer

Property Type

Number of Office Spaces

-

Number of Shops

-

Area From

538 sq. ft.

Area Upto

1,160 sq. ft.

Handover

Q4 2028

Plot Area

2.01M sq ft

Project Status

Off-plan / under construction

Building Height

19 residential floors + roof

Type

Residential apartment

Gallery

Amenities

Enjoy swimming pools, fitness facilities, sports courts, landscaped gardens, jogging paths and outdoor recreation within a community designed for everyday comfort.

Indoor

Indoor gym and fitness facilities

Yoga and meditation areas

Indoor leisure facilities

Residential lobby and lift access

Shared building facilities

Outdoor

Swimming pool

Children's pool and splash zones

Landscaped gardens

Jogging and cycling paths

Basketball and sports courts

Padel and tennis facilities

Outdoor fitness areas

Children's play areas

BBQ and social spaces

Retail and dining within the wider development

Nearby Landmarks

Dubai Autodrome

Dubai Polo & Equestrian Club

Dubai Butterfly Garden

Jumeirah Village Circle (JVC)

Global Village

IMG Worlds of Adventure

Mall of the Emirates

Palm Jumeirah

Project Location

FAQs

1. Where is Sobha Orbis Tower D located?

Sobha Orbis Tower D is located in Motor City, Dubai, UAE.

2. Who is the developer?

The project is developed by Sobha Realty, through Sobha L.L.C.

3. What is the project status?

The development is off-plan and under construction. Construction progress should be checked against the latest official record.

4. When is the expected handover?

The registered completion date is 31 December 2028, corresponding to Q4 2028. Buyers should confirm the contractual handover date.

5. What is the starting price?

Published launch/reference pricing for Tower D starts at approximately AED 1.16M, or USD 316K. Current availability and prices may differ.

6. What apartment types are available?

The supplied Tower D plans include one-bedroom, one-and-a-half-bedroom and two-bedroom apartments.

7. What is the apartment size range?

Representative Tower D plans range from approximately 612 sq ft for compact one-bedroom layouts to 1,160 sq ft for a selected two-bedroom layout with a yard.

8. How tall is Tower D?

The registered building description identifies Tower D as 19 residential floors plus a roof.

9. What is the plot area?

The reported 187,139 sq m figure applies to the overall Sobha Orbis development, not Tower D alone.

10. Do apartments have balconies?

Many of the supplied floor plans include balconies. Selected ground-floor configurations instead feature private yards.

11. Are study rooms available?

Yes. The brochure includes selected one-and-a-half-bedroom configurations with a study or store room.

12. What views are available?

The floor-plan document identifies amenity, community and city views, with street views available for selected units and floors.

13. What amenities are offered?

Published project information highlights swimming pools, fitness facilities, sports courts, landscaped gardens, jogging paths and children's recreation areas.

14. What is the payment plan?

Published project listings commonly advertise a 20/60/20 payment structure: 20% down payment, 60% during construction and 20% at handover. Verify the current Tower D contract.

15. Which landmarks are nearby?

Nearby destinations include Dubai Autodrome, Dubai Polo & Equestrian Club, Dubai Butterfly Garden, Global Village and IMG Worlds of Adventure.