Azizi Emerald by Azizi Developments on Dubai Healthcare City

Azizi Emerald is a contemporary commercial tower in Dubai Healthcare City, offering flexible office spaces, modern architecture, secure parking and convenient access to key city destinations.

Launch Price

AED 5.22M

USD 1.42M

Handover

-

Type of Property

Office

Project Overview

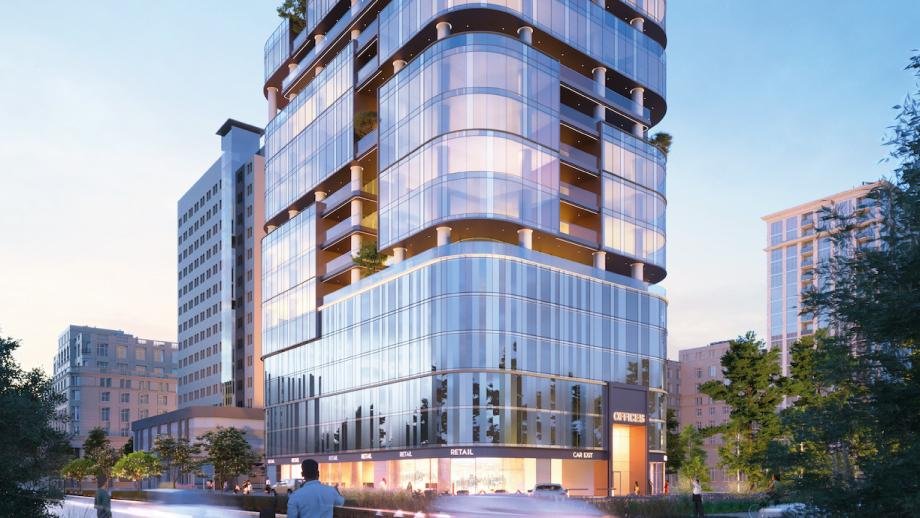
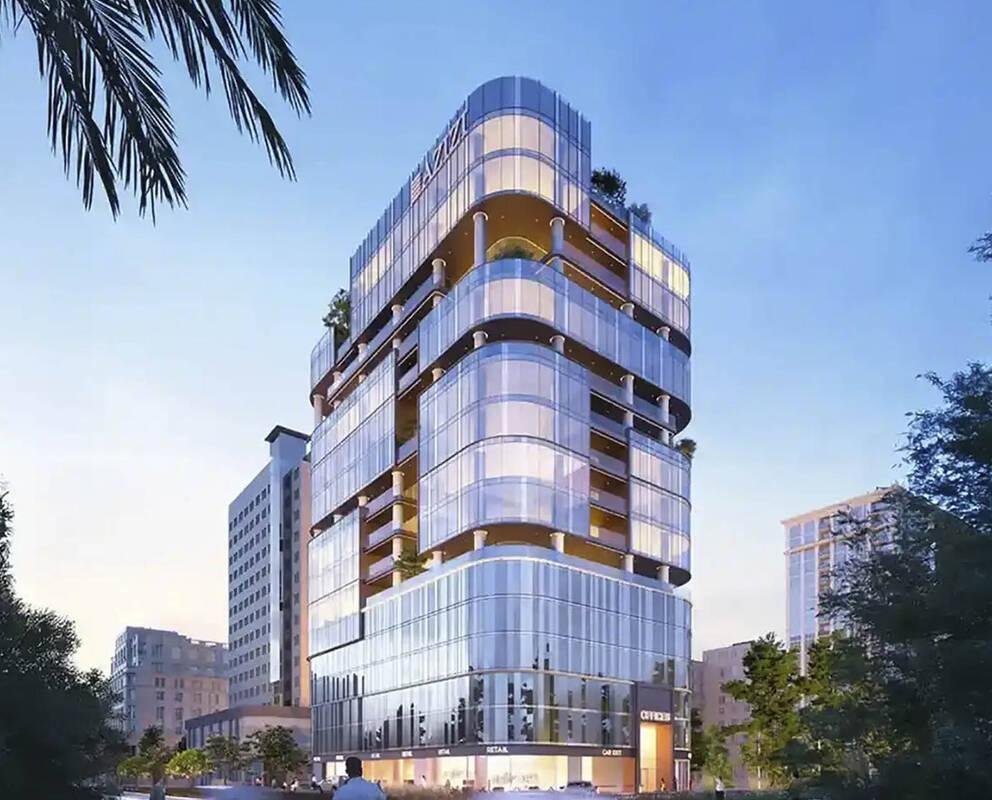
Azizi Emerald by Azizi Developments is a commercial property development located in Dubai Healthcare City, Dubai. Designed for businesses seeking a professional and well-connected address, the project combines contemporary architecture with flexible commercial spaces intended to support a variety of workplace requirements.

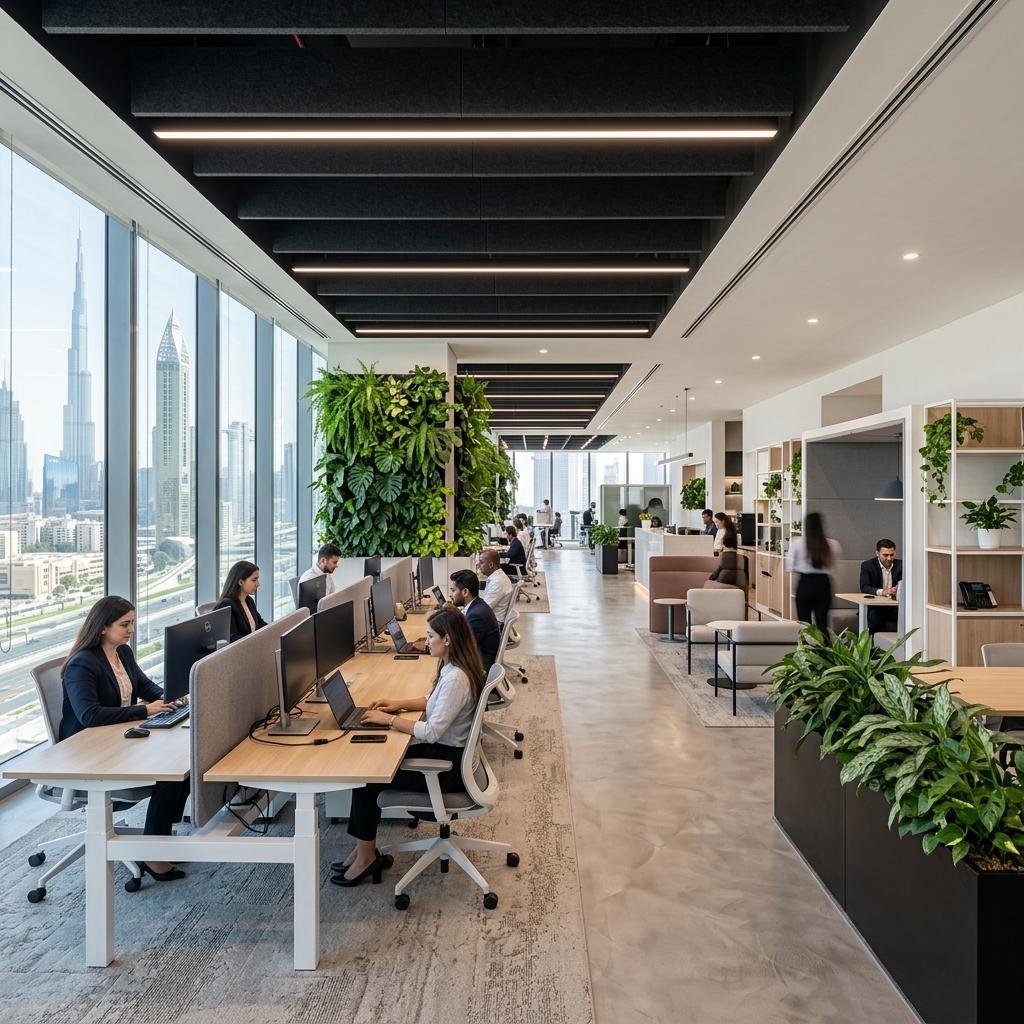
According to the uploaded factsheet, the building occupies a plot of approximately 7,896 square metres and rises 68.5 metres. Its configuration comprises three basement levels, a ground floor, five podium levels, eleven office floors and a rooftop. The factsheet highlights sophisticated business spaces, modern façades and interiors, secured parking, advanced security systems and an eco-friendly cooling system. It also notes that spaces can be customised to suit owners’ requirements.

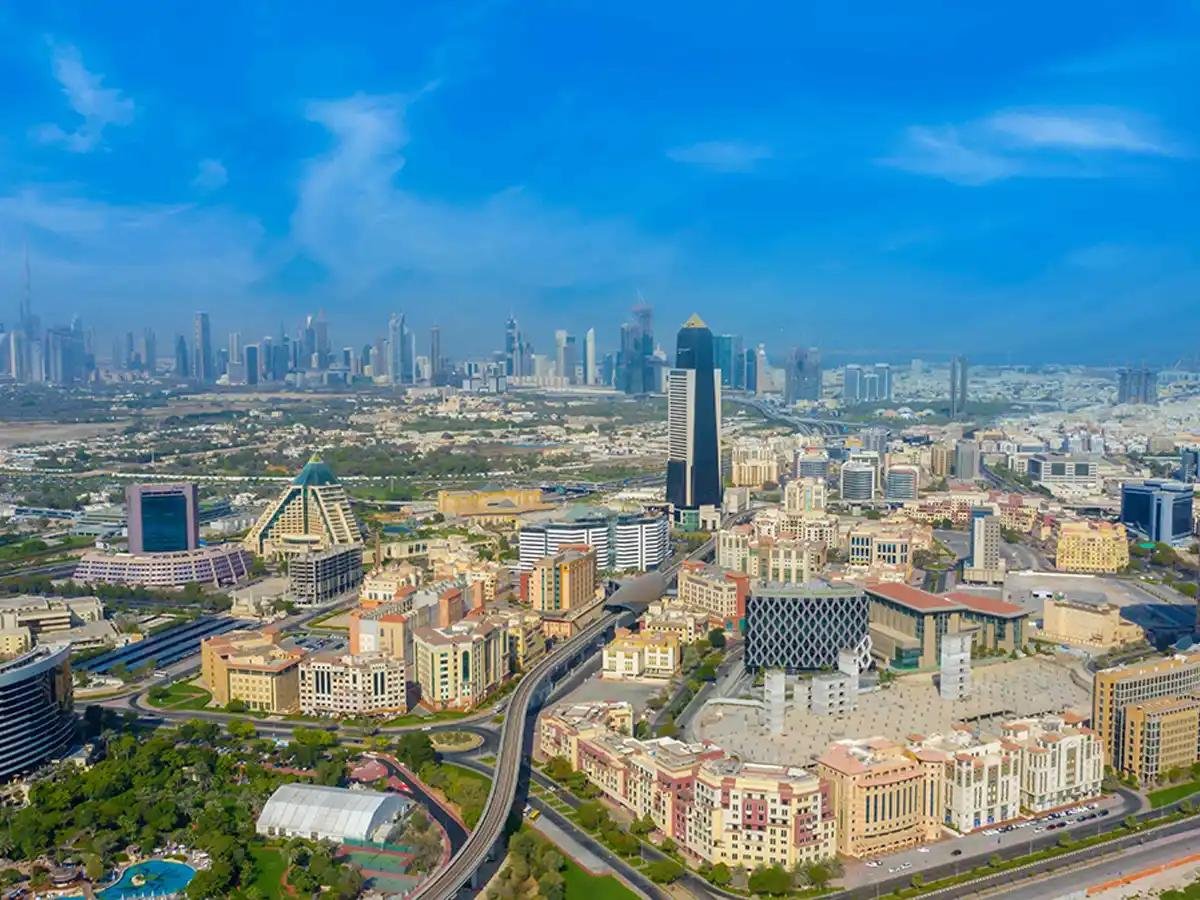
The project’s location in Dubai Healthcare City places it within an established healthcare and commercial district, making it relevant to businesses such as professional service firms, consultancies and healthcare-related operators, subject to applicable building and licensing requirements. The factsheet identifies Wafi Mall at approximately three minutes, Dubai World Trade Centre at five minutes, the Museum of the Future at five minutes, Max Metro Station at ten minutes and Burj Khalifa at ten minutes. These are brochure-stated travel estimates and actual journey times may vary.

Online listings indicate office sizes beginning around 1,341 square feet, with prices varying according to unit size and availability. The project is listed as under construction. Published handover dates are inconsistent: some property portals show 2027, while another project research source reports a registered completion date of 13 February 2028. Buyers should confirm the contractual completion date, current price, payment plan and available office configurations directly with the developer or authorised sales representative.
Location

Developer

Property Type

Number of Office Spaces

-

Number of Shops

-

Area From

1,341 sq. ft.

Area Upto

3,582 sq. ft.

Handover

-

Plot Area

7,896 m²

Project Status

Under construction

Building Height

68.5 metres

Type

Office

Gallery

Amenities

Azizi Emerald highlights secure parking, advanced security, efficient cooling, flexible offices, nearby cafés, restaurants, retail destinations, parks and transport connectivity.

Indoor

Security

Secure parking

Modern interiors

Flexible offices

Efficient cooling

Outdoor

Cafés

Restaurants

Retail

Parks

Adventure venues

Worship hall

Nearby Landmarks

Wafi Mall

Dubai World Trade Centre

Museum of the Future

Max Metro Station

Burj Khalifa

Project Location

FAQs

1. What is Azizi Emerald?

Azizi Emerald is a commercial building by Azizi Developments in Dubai Healthcare City, designed primarily for office use.

2. Where is Azizi Emerald located?

The project is located in Dubai Healthcare City, Dubai, UAE.

3. What is the building height?

The uploaded factsheet states a height of 68.5 metres.

4. What is the plot area?

The factsheet states 7,896 square metres, approximately 85,000 square feet.

5. What types of properties are available?

The project is marketed primarily as office space. Online listings also reference retail within the development; confirm the permitted use for a specific unit.

6. What is the starting price?

Online project listings indicate a starting reference price of approximately AED 5.22 million, or USD 1.42 million. Prices depend on the unit and current availability.

7. What are the available office sizes?

Online listings show office sizes from approximately 1,341 square feet, with larger configurations reported up to around 3,582 square feet.

8. When is the expected handover?

Online sources differ: some show 2027, while project research reports a registered completion date of 13 February 2028. Confirm the contractual date with the developer.

9. What payment plan is advertised?

A published plan is 10% on booking, 40% during construction and 50% on handover. Confirm the current payment schedule before purchase.

10. What facilities and features are highlighted?

The factsheet highlights flexible commercial spaces, contemporary façades, secured parking, advanced security systems and an eco-friendly cooling system.