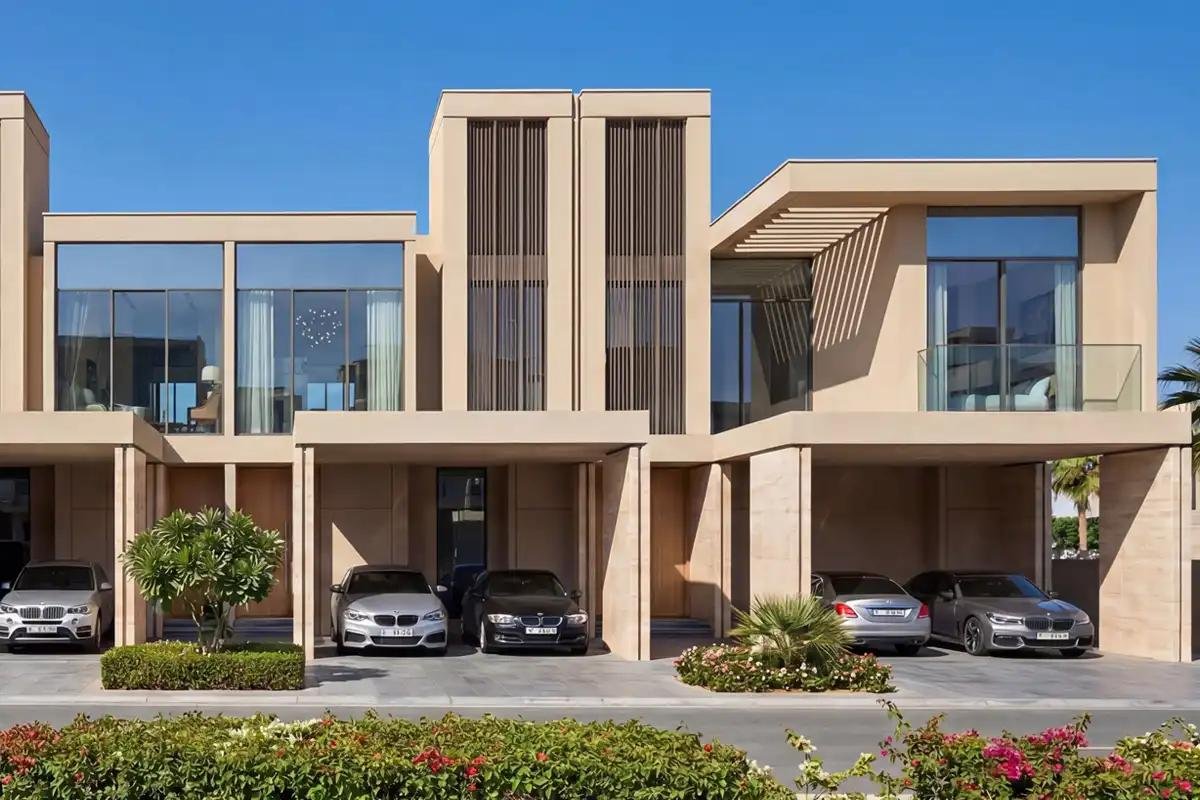
The Willows at Sobha Sanctuary

Four-bedroom garden villas surrounded by landscaped greenery, wellness amenities, family-friendly spaces, and outdoor living.

Launch Price

AED 3.99M

USD 1.09M

Handover

Q3 2029

No. of Units

206

Project Overview

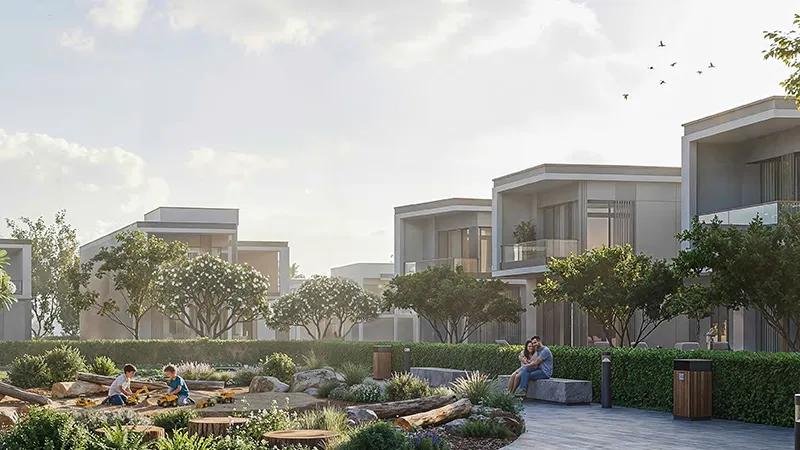
The Willows at Sobha Sanctuary is a four-bedroom garden-villa neighbourhood by Sobha Realty within the larger Sobha Sanctuary master community in Dubailand, Dubai. The project is designed around greenery, wellness, family living, and a quieter residential environment.

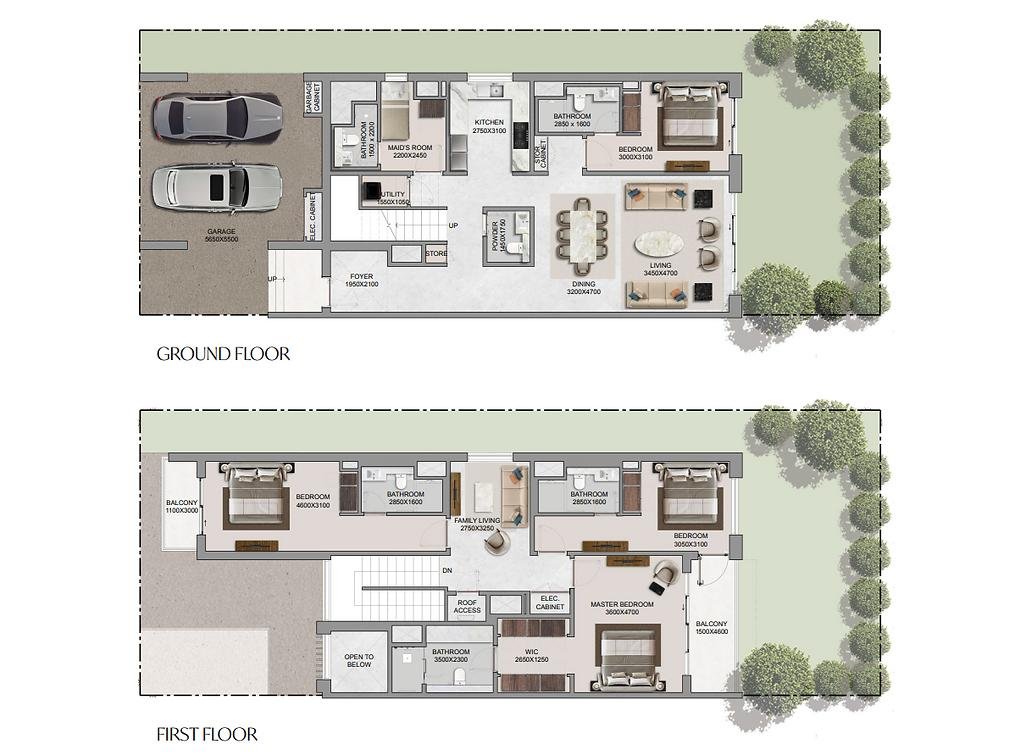
According to the brochure, the villas are presented as two-storey homes with garden areas and practical family spaces. The floor plans include living and dining areas, kitchens, bedrooms, bathrooms, storage, and garages. Selected layouts also include a maid’s room, family living area, balconies, and roof access. The brochure identifies several four-bedroom configurations, including Types A, B, C, and D, along with mirrored or variant layouts.

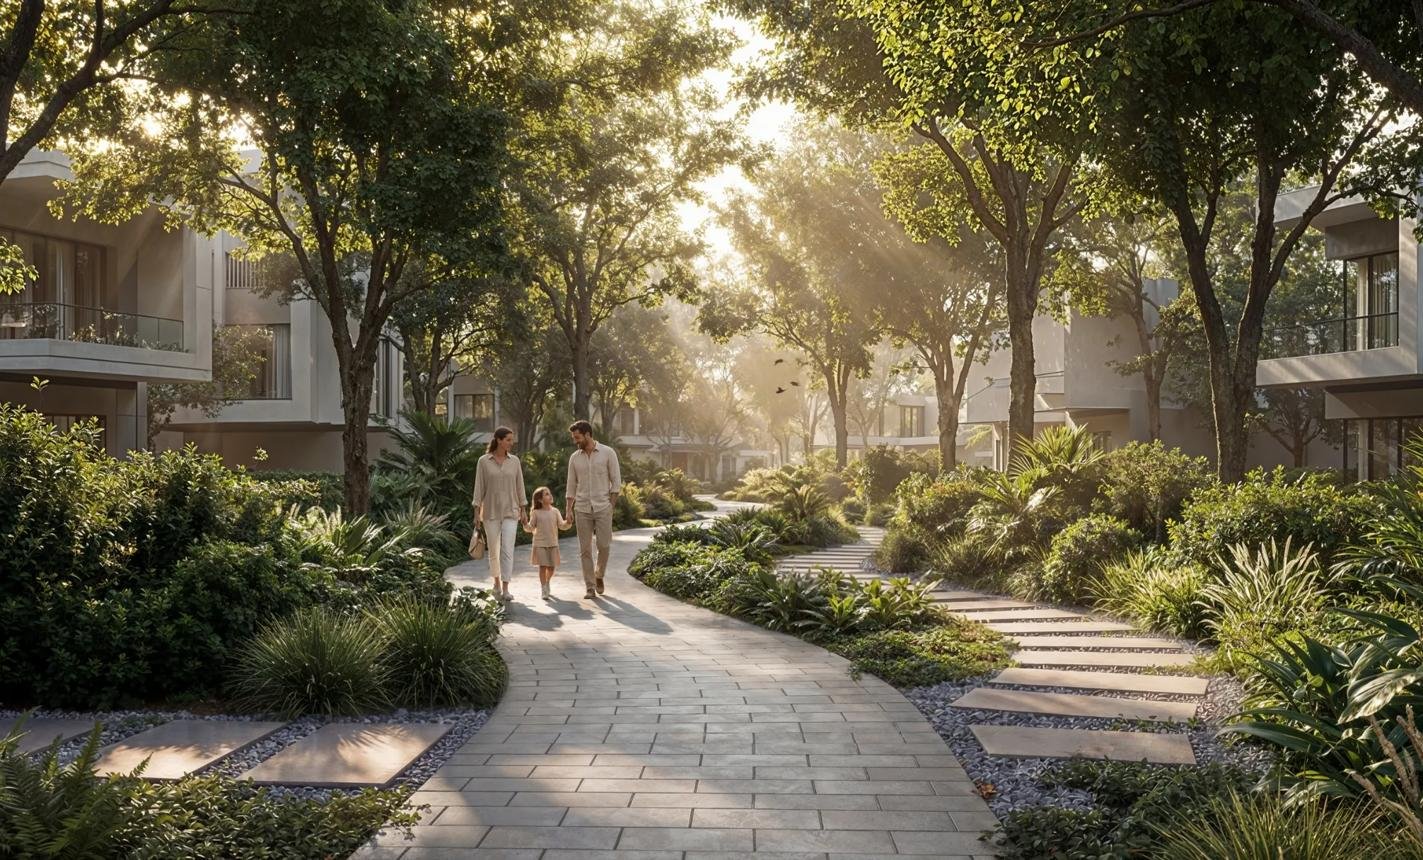
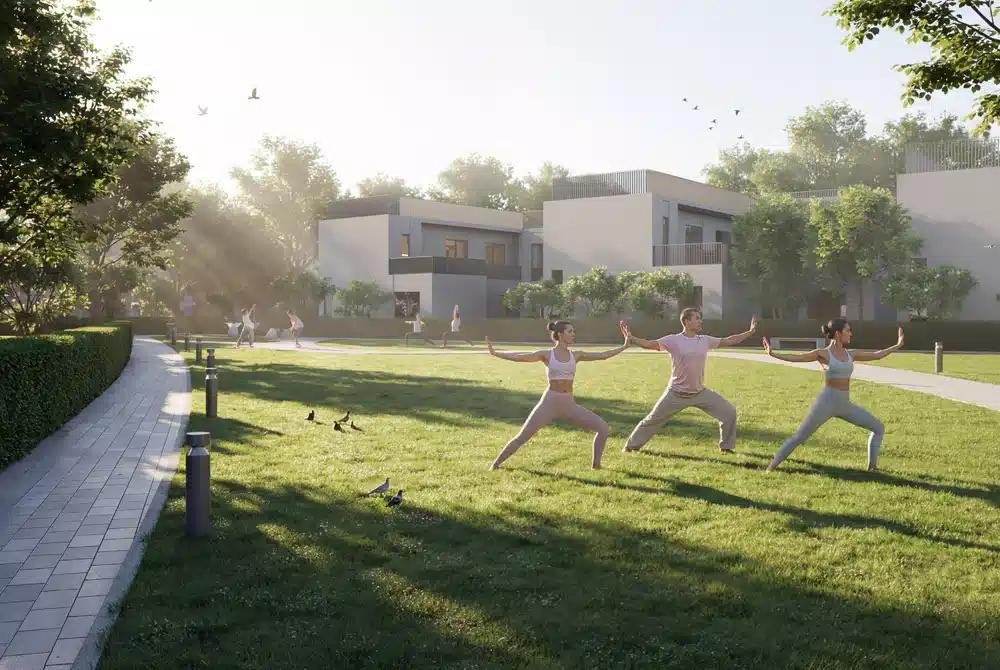
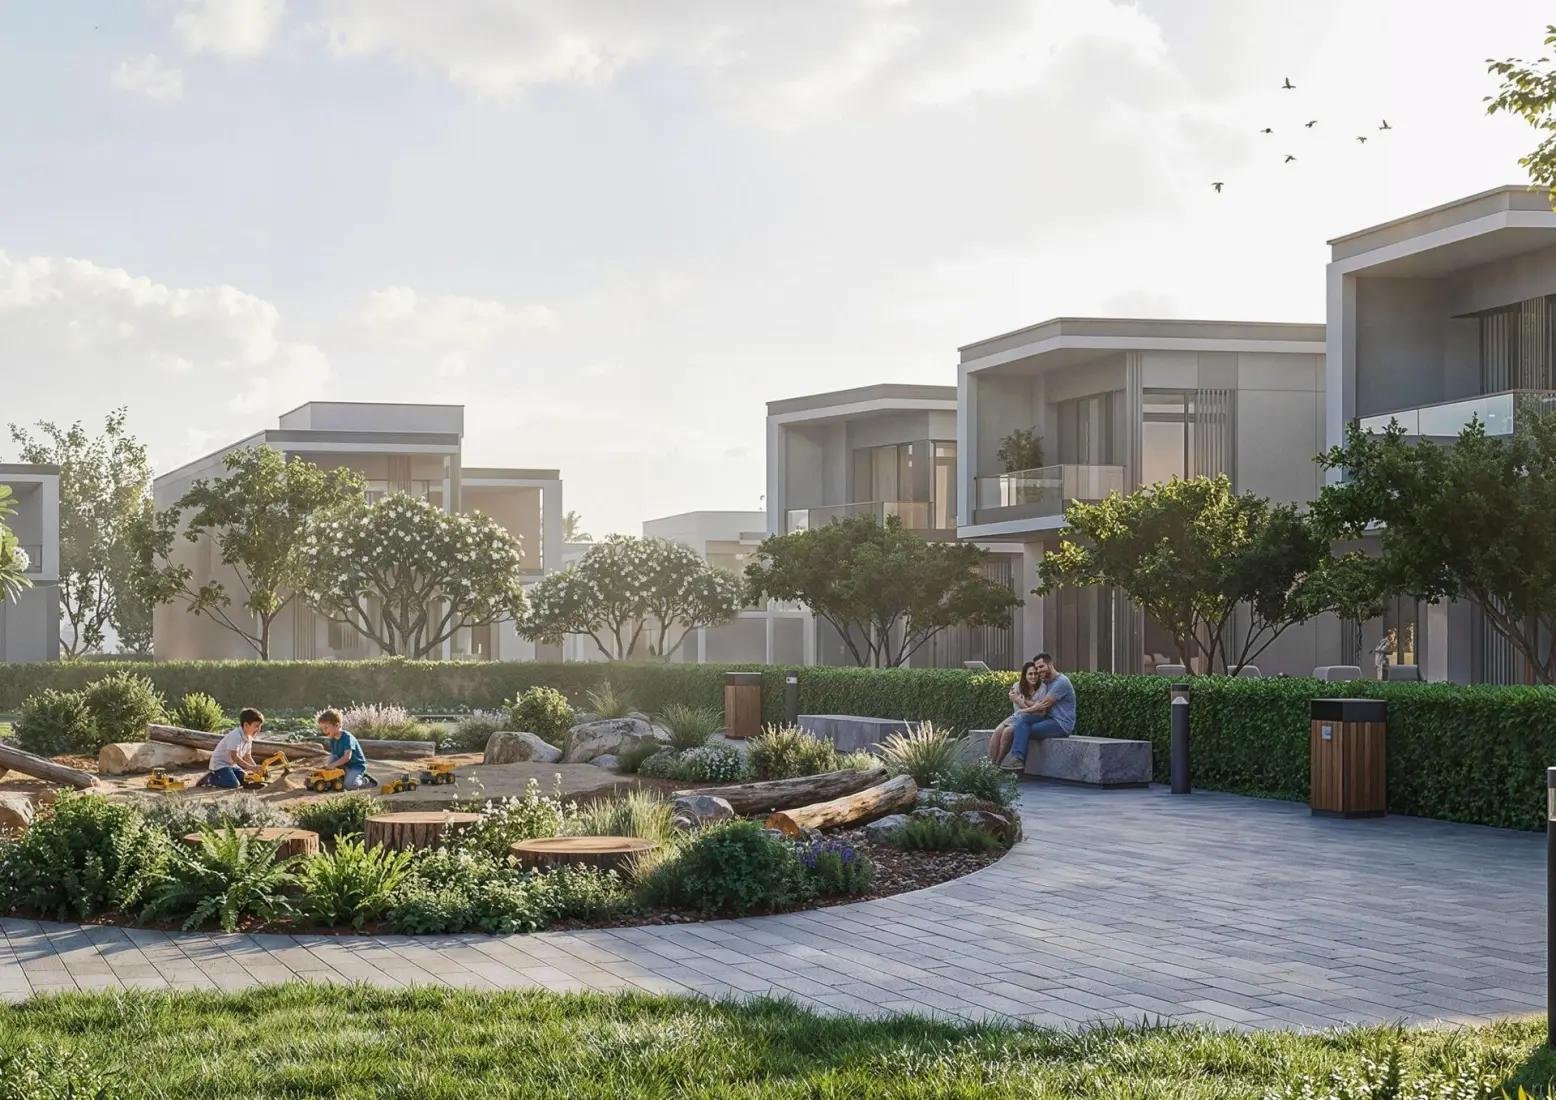
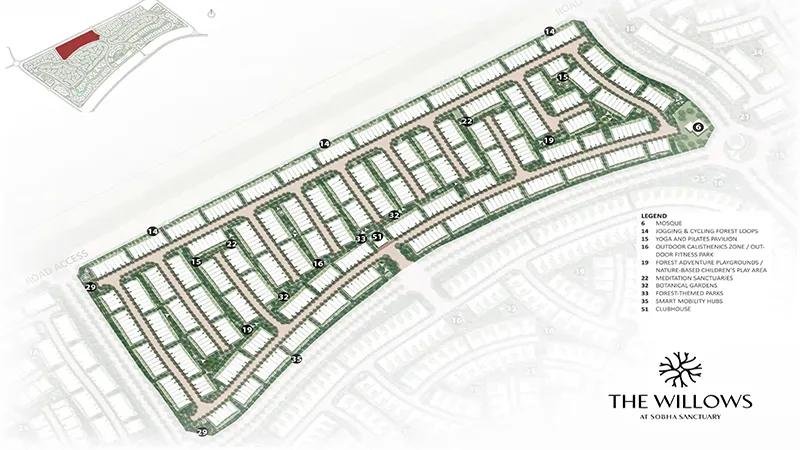
The wider Sobha Sanctuary community is planned around nature and everyday recreation. Brochure highlights include landscaped green corridors, forest-themed walking and cycling routes, botanical gardens, meditation spaces, yoga and Pilates pavilions, outdoor fitness areas, children’s play zones, and dedicated pet areas. Community facilities described in the brochure include a clubhouse, mosque, smart mobility hubs, sports courts, a central park, a wellness centre, a beach lagoon, and a community mall.

The brochure also describes the wider masterplan as having approximately 50% open and green spaces and an approximately 800,000 sq. ft. park. These are master-community figures, not the private green-space area of an individual villa.

Online project listings report handover in August 2029. Buyers should verify the applicable completion date, unit price, plot size, payment schedule, and final specifications against the current developer documents and sale agreement.

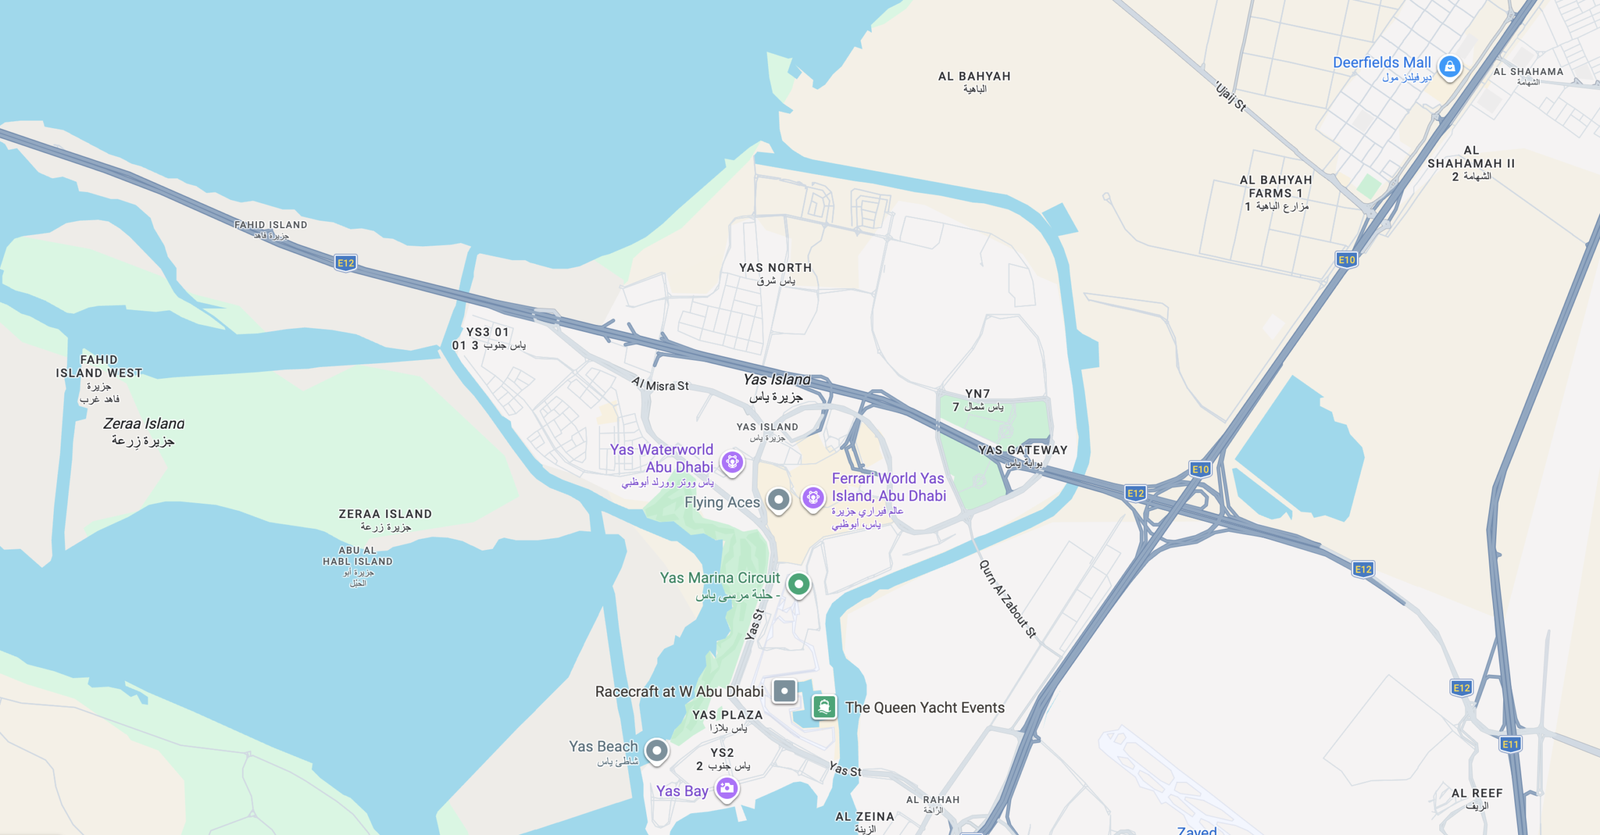
Location

Developer

Property Type

Number of Bedrooms

4 BHK

Area From

2,459 sq. ft.

Area Upto

3,430 sq. ft.

Handover

Q3 2029

Number of Units

206

Floor Plan

Key Points

Gallery

Amenities

Enjoy landscaped gardens, forest trails, cycling routes, wellness spaces, outdoor fitness, children’s play areas, sports facilities, a clubhouse, and community recreation.

Landscaped gardens

Forest walking trails

Cycling routes

Botanical gardens

Yoga and Pilates pavilions

Meditation spaces

Outdoor fitness zones

Children’s play areas

Pet zone

Clubhouse

Community mosque

Sports courts

Central park

Wellness centre and spa

Beach lagoon and lazy river

Community mall

Smart mobility hubs

Co-working spaces

Community gathering spaces

Multi-purpose halls

Other Projects by

Project Location

FAQs

1. What is The Willows at Sobha Sanctuary?

The Willows is a residential enclave of four-bedroom garden villas within Sobha Sanctuary, a larger master-planned community by Sobha Realty in Dubai.

2. Where is The Willows located?

It is located in Dubailand, within the Al Yufrah area, near Dubai–Al Ain Road.

3. Who is the developer of The Willows?

The developer is Sobha Realty.

4. How many bedrooms do the villas have?

The brochure features four-bedroom villas, with different layout types and variations.

5. What is the starting price?

Online listings report prices starting at approximately AED 3.99M / USD 1.09M. Prices depend on the unit and current availability.

6. What is the expected handover date?

Online listings report August 2029, within Q3 2029. Buyers should confirm the contractual handover date with the developer.

7. What are the villa sizes?

The brochure lists saleable areas of approximately 2,459.02 to 3,430.24 sq. ft. across the displayed layouts.

8. Do the villas have private gardens?

The project is marketed as a garden-villa community. The exact plot and garden configuration should be confirmed for the selected villa.

9. Are garages included in the layouts?

The brochure’s floor plans show garage areas. Confirm the parking arrangement for the specific unit.

10. Are the villas smart-home ready?

The brochure labels the four-bedroom Type A villa as “Smart-home ready.” Confirm the exact included systems and specifications with Sobha Realty.

11. What amenities are available?

The brochure describes walking and cycling routes, botanical gardens, meditation spaces, outdoor fitness areas, children’s play spaces, a clubhouse, and other wider community amenities.

12. Does the community include a beach lagoon?

A beach lagoon is listed among the amenities planned for the wider Sobha Sanctuary community. It should not be interpreted as a private lagoon for each villa.

13. Is there a payment plan?

Online sources publish different payment-plan structures. Request the current payment schedule and applicable booking amount directly from the developer before making a decision.

14. Is the project suitable for families?

The four-bedroom layouts, garden-villa concept, children’s play areas, and planned community facilities may appeal to families seeking more indoor and outdoor space.

15. Are the brochure images and floor plans final?

No. The brochure explicitly states that images are illustrative and that dimensions, layouts, plot profiles, orientation, and specifications may change.